Brinell Hardness Testing
The Brinell hardness test is used for larger samples in materials with a coarse or inhomogeneous grain structure. This page describes the Brinell hardness test in detail and gives you practical information on how to apply it.

The Brinell hardness test at a glance:
- For hardness testing of larger samples
- Optical reading required
- Standards: ASTM E10, ISO 6506, JIS Z 2243.
About the Brinell hardness test
The Brinell hardness test was originally developed in the late 1800s by the Swedish engineer of the same name. He wanted to find a method to control the quality/hardness of steel. His solution was to press a railway wheel-bearing ball into the material and then measure the size of the mark it left. The method proved reliable and in 1900 the Brinell hardness test was officially born.
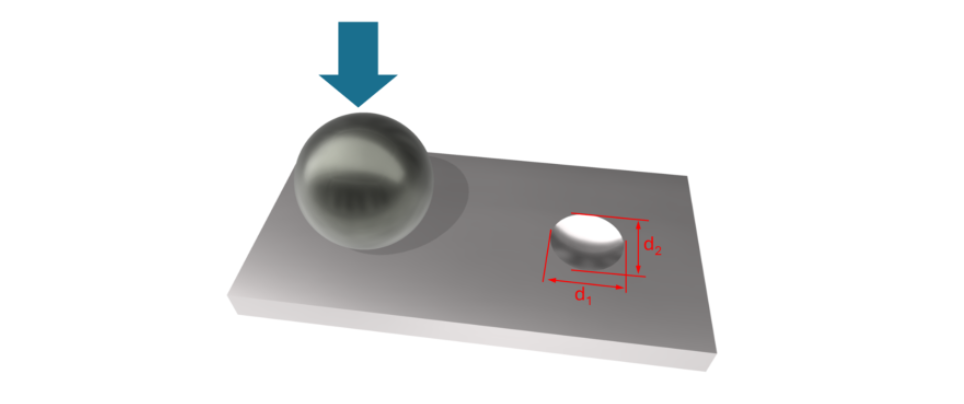
Today, the Brinell test is performed using a Brinell hardness test unit. The instrument presses a tungsten carbide ball into the sample with a known force, and then optically measures the diameter of the impression, which than is calculated into the Brinell hardness value (HBW).
- Indenter sizes: 1, 2.5, 5 and 10 mm
- Loads: From 1 kgf to 3000 kgf
- Maximum hardness: 650 HBW.
A hardness test for larger samples
As the Brinell hardness test (HBW) indentation leaves a relatively large impression, the Brinell hardness test is better suited to larger samples with a coarse or inhomogeneous grain structure, such as castings and forgings.
Good to know
HBW stands for Hardness Brinell Wolfram carbide. Wolfram carbide (= tungsten carbide) underlines that newer Brinell standards call for the use of tungsten carbide balls, as opposed to the (softer) steel balls previously used (HBS). Values will differ at higher hardness.
The Brinell Hardness calculation
The Brinell Hardness is calculated by optically measuring the length of the longest diagonal of the impression left by the diamond indenter. The measured indentation is then converted into a hardness value using a standardized formula or reference table. Modern hardness testers automatically calculate and display the HK value through integrated software.
HBW = constant × Test force / idealized surface area of indentation
HBW = 0.102 × 2F / (π D² (1-√(1-(d² /D²)))
HBW: Brinell hardness with Tungsten Carbide (Wolfram)
F: Test load (kgf)
D: Length of the long diagonal (mm)
d: Mean diameter of the indentation
Brinell Loads
| Standard | Load range | |
|
ISO 6506 |
1 kgf - 3000 kgf |
(9.807 - 29420 N) |
|
ASTM E10 |
1 kgf - 3000 kgf |
(9.807 - 29420 N) |
- Indentation time: 10-15 seconds
- Sample thickness ASTM: At least 10 times the indentation depth
- Sample thickness ISO: At least 8 times the indentation depth.

How to measure Brinell Hardness in 6 steps
Using a DuraVersa-100 hardness testing instrument:
- Position your sample on the stage or anvil.
- Press autofocus or scroll to focus.
- Select the desired test load.
- Choose a measurement objective.
- Start the test.
Indent spacing
A Brinell indentation not only creates a visible deformation, it also changes the structure around the indent crater. To eliminate the influence of neighboring tests and ensure reliable measurements, the standards prescribe specific spacing between indentations.
Edge spacing: ≥ 2.5 × the mean indentation diagonal, measured from the center of the indentation to the nearest specimen edge.
Indent-to-indent spacing: ≥ 3 × the mean indentation diagonal, measured between the centers of adjacent indentations.
Indentation diameter
The indentation diameter should be measured in two perpendicular directions, with the average value used for hardness calculation. For ground surfaces, measurements at approximately 45° to the grinding direction are recommended.
Automatic measurement systems (camera) may apply alternative averaging algorithms.
Prepare for a Brinell hardness test
Specimen
The test surface shall be smooth, even, and free from oxide scale, contaminants, and lubricants. The applicable standards specify that the surface finish must permit accurate measurement of the indentation diameter, meaning the surface finish must allow the indentation edges to be clearly identified.
When using small ball indenters (1 mm and 2.5 mm), fine grinding or polishing may be necessary to obtain a suitable surface finish. Care should be taken during preparation to avoid introducing heat that could alter the specimen's microstructure and influence the hardness result.
Equipment
To ensure reliable and traceable hardness results, the Brinell instrument should undergo direct verification and calibration once a year by an accredited calibration laboratory. In-between direct calibrations, operators are encouraged to perform regular indirect verifications using certified reference test blocks with known Brinell values.
Environment
Thanks to its relatively high test forces and large indentation size, the Brinell method is inherently robust and well suited for both laboratory and workshop environments. However, because the hardness value is determined by optical measurement of the indentation, a reasonably clean, dust-free environment is recommended to ensure reliable operation and minimize maintenance and service requirements. For accurate and repeatable results, the hardness tester should be installed on a stable, rigid workbench or table. Vibrations from nearby machinery, foot traffic, or other external sources should be minimized or eliminated whenever possible.
ISO and ASTM standards specify an operating temperature between 10 °C and 35 °C.
Operator
The operator is responsible for ensuring that the specimen is correctly positioned and remains stable throughout the complete test cycle. To prevent measurement errors caused by material deformation, indentations should be spaced sufficiently apart and away from the specimen edges.
For specific applications, always consult the relevant Brinell testing standard to confirm the required spacing and testing conditions.
Brinell Methods and Application
There are a number of common Brinell hardness test methods, with corresponding materials and hardness ranges. Most test methods can be performed on any Brinell hardness testing machine.
The Brinell methods are generally divided into four subgroups (HB30, HB10, HB5, HB2.5), each suitable for a different group of materials.
- Each subgroup has the same force/diameter ratio (F/D2)
- Measured Brinell hardnesses can only be compared within individual subgroups.
| Test Method | Destination | Application / Material* | Hardness Range (HBW) |
|
HBW 1/30 |
HB30 |
Steel / Iron |
95 - 650 |
|
HBW 1/10 |
HB10 |
Light Metals |
32 - 220 |
|
HBW 1/5 |
HB5 |
Light Metals |
16 - 110 |
|
HBW 1/2.5 |
HB2.5 |
Light Metals |
8 - 55 |
* Materials mentioned in the table are examples of typical materials only.
Explanation
- HBW 2.5/187.5: Brinell 2.5 mm tungsten carbide ball and 187.5 kgf load.
- HBW 5/750: Brinell 5.0 mm tungsten carbide ball and 750 kgf load.

Preferred Method for Castings
The Brinell hardness test is particularly well suited for castings due to its robust equipment, durable ball indenters, and ability to produce large, easy to measure indentations.
Because the Brinell indentation covers a relatively large area of up to Ø6,0mm, the measured hardness value represents an average across the often heterogeneous microstructure of cast materials, resulting in more representative and repeatable results. The large indents are also easy to evaluate, reducing uncertainty.
The 3000 kgf test loads in combination with a 10mm ball indenter is used often on cast iron. By selecting lower test forces, the Brinell method is equally suitable for softer castings such as aluminum and brass.

Explore our advanced Brinell Hardness Testers
The Brinell method is the preferred choice for evaluating coarse-grained, heterogeneous, and cast materials where a larger indentation provides a more representative measure of material hardness. Its robust testing principle makes it particularly suitable for castings, forgings, and other components with non-uniform microstructures.
Whether you need reliable hardness testing in the laboratory or dependable quality control on the production floor, our range of Brinell hardness testers delivers accurate, repeatable, and traceable results. Combined with intuitive software, certified test blocks, calibration services, and a comprehensive selection of accessories, our solutions help ensure efficient workflows and consistent hardness measurements across a wide range of applications.
Downloads and webinars
Whether you're just starting with hardness testing or are an experienced professional, this curated selection of resources is here to assist you in your work.
Take advantage of downloadable reference posters for easy use in your lab, and dive into expert-led webinars hosted by our application specialists to deepen your understanding of hardness testing techniques and methods.

Hardness testing posters
At present we have three different posters about hardness testing – all suitable for any lab. Download all posters now. Hardness Conversion Hardness Comparison Metallic materials
Hardness Conversion
Hardness Comparison
Metallic materials

Webinars about hardness testing
Upgrade your preparation skills and watch our recorded webinars with our application specialists about hardness testing.
Visual Analysis Inspection & Maintenance
Calibration & Certification Requirements
Sample Preparation and Parameters Influencing Results